Share this with your friends


+19186490234
Cardenas & Associates Realty
5701 Free Ferry Road, Fort Smith, AR 72903
- $375,000
- 3
- BD
- 3
- BA
- 2,502
- SqFt












- List Price
- $375,000
- Status
- ACTIVE
- Days on Market
- 78
- MLS#
- 1091280
- Subtype
- Residential
- Style
- Tudor
- Year Built
- 1995
- Bedrooms
- 3
- Bathrooms
- 3
- Full Baths
- 2
- Half Baths
- 1
- Living Area
- 2,502
- Acres
- 0.07
- Subdivision
- Stonebridge Common
Property Description
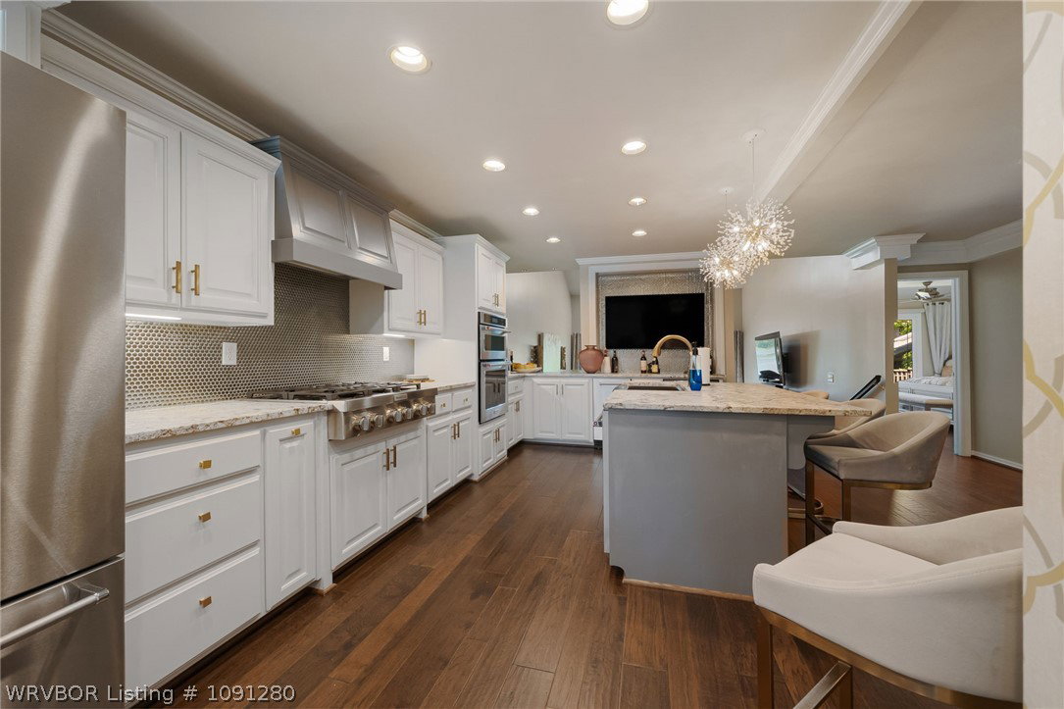
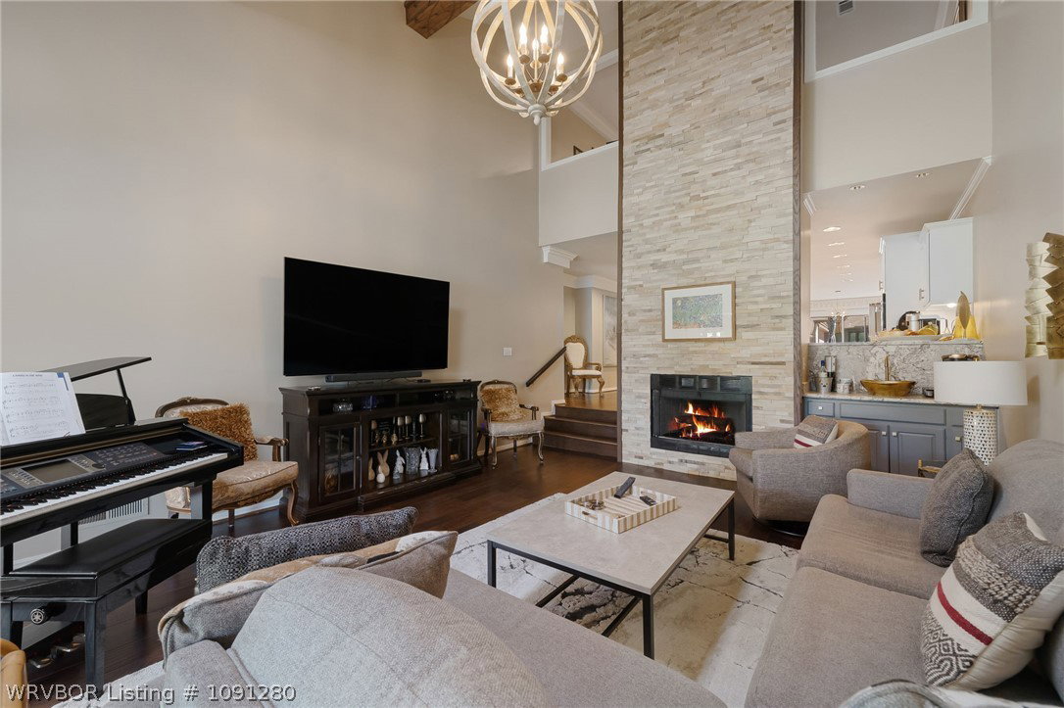
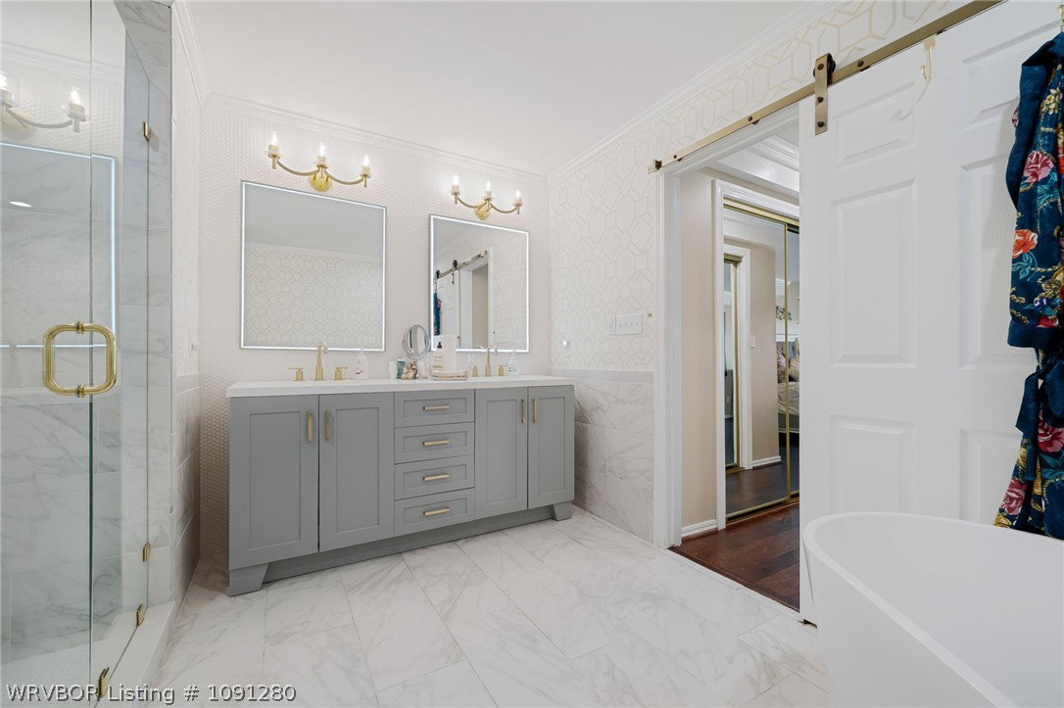
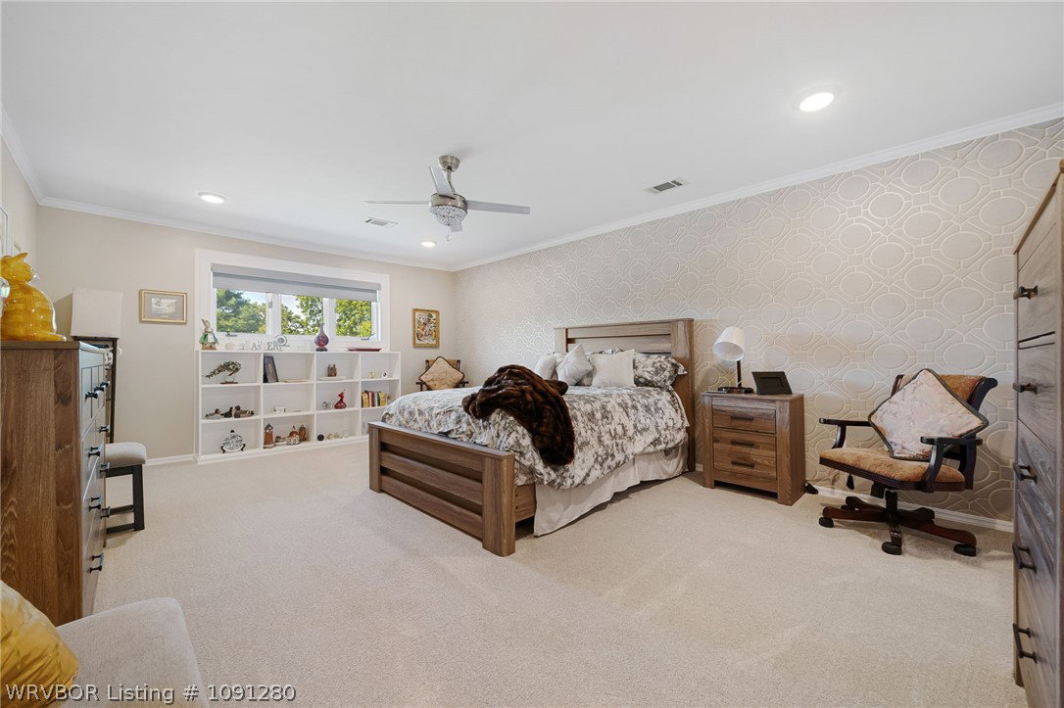
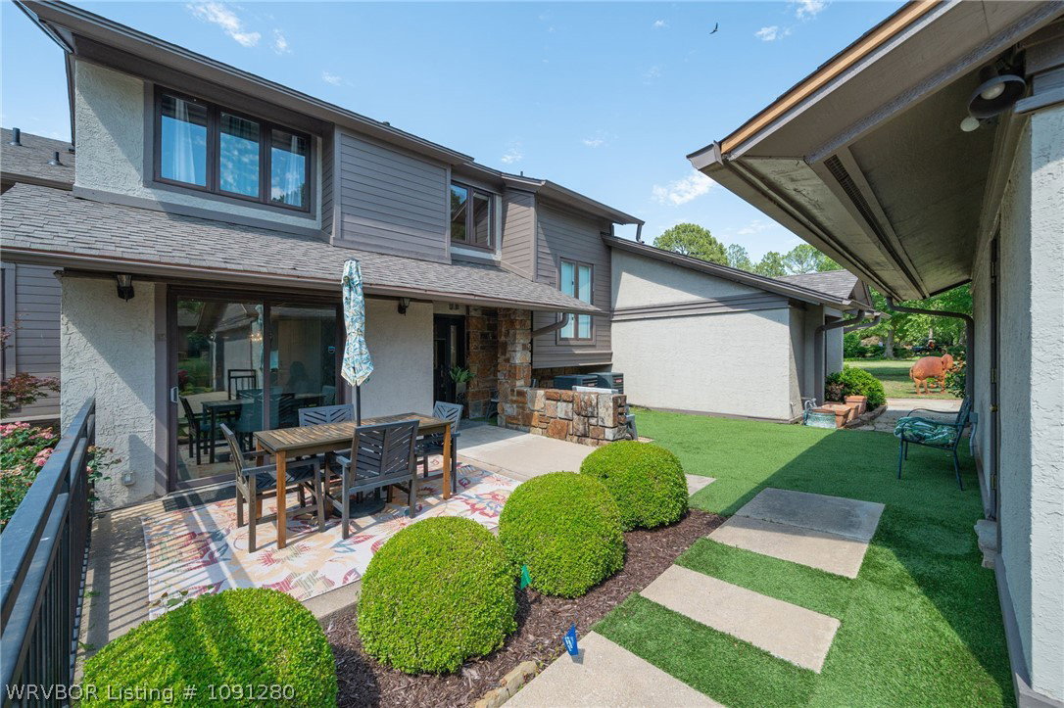
Welcome to 5701 Free Ferry Road, where beautiful waterfront views and a peaceful setting come together in the heart of Fort Smith. Mature trees surround this gated community, offering privacy while keeping you close to shopping, restaurants, grocery stores and everyday conveniences. Inside, rich hardwood floors create and warm and inviting atomoshphere. The main level primary suite features a luxurious private bath, while upstairs you'll find two additional spacious bedrooms, a beautiful guest bath, and an open loft perfect for a home office, second living room, or flexible gathering space. The kitchen offers granite countertops, generous workspace, ample built in storage, high-end appliances, and plenty of room for entertaining. Half bath for guests, and dedicated laundry as well. Enjoy your morning coffee or unwind in the evening on the screened-in porch overlooking the water, then step outside to the charming deck for relaxing or gathering with frineds. The spacious front patio also provides plenty of room for a large outdoor dinning table or comfortable outdoor furniture creating another inviting place to relax or entertain.
Additional Information
- Interior Features
- Built-in Features, Ceiling Fan(s), Cathedral Ceiling(s), Eat-in Kitchen, Granite Counters, Split Bedrooms, Walk-In Closet(s)
- Exterior Features
- Concrete Driveway
- Taxes
- $1,426
- HOA Fee
- $1,258
- Property Description
- Tudor
- Flooring
- Carpet, Wood
- Appliances
- Some Gas Appliances, Dishwasher, ENERGY STAR Qualified Appliances, Disposal, Gas Water Heater, Ice Maker, Microwave, Oven, Range, Refrigerator, Range Hood, Self Cleaning Oven, Plumbed For Ice Maker
- Heating
- Central, Gas
- Air Conditioning
- Central Air, Electric
- Stories
- 2
- Roof
- Architectural, Shingle
- Foundation
- Slab
- Parking Features
- Detached, Garage, Garage Door Opener
- Elementary School
- Euper Lane
- Middle School
- Chaffin
- High School
- Northside
Listing courtesy of Wise Baker Real Estate Group from Keller Williams Platinum Realty