Share this with your friends


+19186490234
Cardenas & Associates Realty
4 Berry Hill Road, Fort Smith, AR 72903
- $1,030,000
- 5
- BD
- 5
- BA
- 5,249
- SqFt




- Sold Price
- $1,030,000
- List Price
- $1,390,900
- Status
- CLOSED
- Days on Market
- 283
- Closing Date
- Mar 02, 2026
- MLS#
- 1079667
- Subtype
- Residential
- Year Built
- 1955
- Bedrooms
- 5
- Bathrooms
- 5
- Full Baths
- 4
- Half Baths
- 1
- Living Area
- 5,249
- Acres
- 3.36
- Subdivision
- Berryhill
Property Description
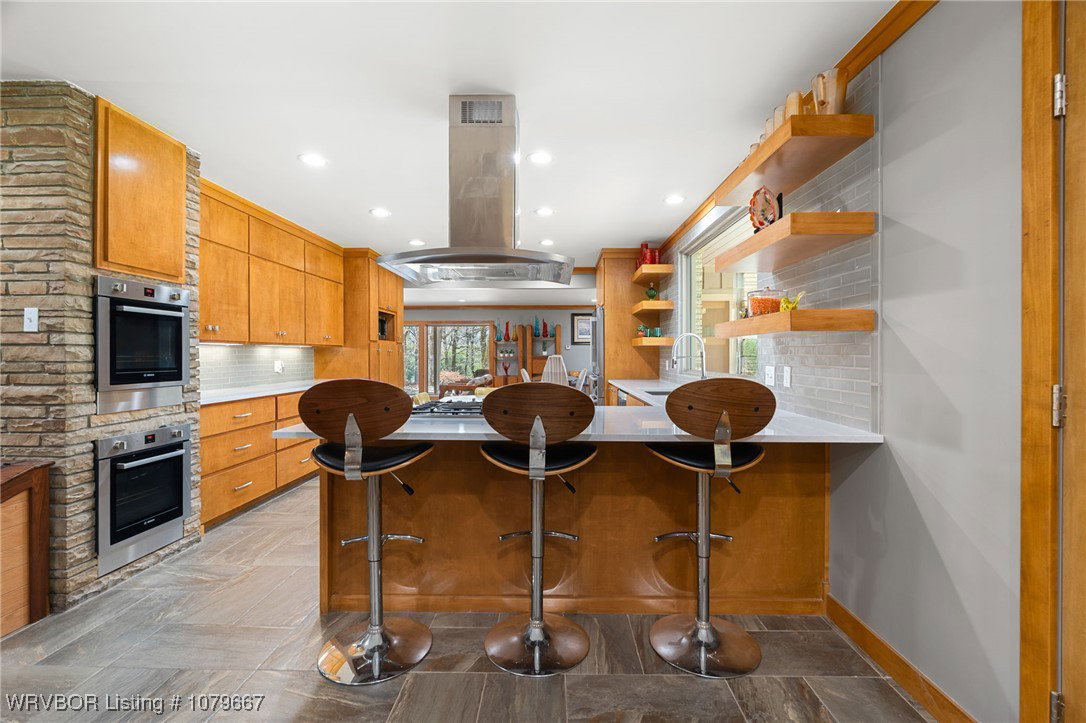
Tucked away in the exclusive neighborhood of Berry Hill, this stunning five-bedroom estate sits on 3.36 acres in the heart of town, offering a rare combination of history, elegance, and modern convenience. This architectural gem is a testament to timeless design, reminiscent of Frank Lloyd Wright’s influence. Meticulously updated while preserving its mid-century charm, the home showcases breathtaking views of Echols Lake through expansive windows that bring the beauty of the outdoors in. A real wood-burning fireplace anchors the living space, while the thoughtfully designed kitchen and butler’s pantry, featuring sleek quartz countertops, create the perfect balance of style and functionality. The coveted Preacher’s Bar, a nod to a bygone era of hospitality, adds a touch of historic character. Beyond its beauty, this home offers peace of mind with a whole-home water filtration system and a tornado shelter. From its rich history to its modern upgrades, this estate is more than a home—it’s a legacy. Don’t miss the chance to own a piece of Fort Smith history in one of its most sought-after locations. Please provide proof of funds or prequalification letter prior to showing.
Additional Information
- Interior Features
- Wet Bar, Ceiling Fan(s), Eat-in Kitchen, Granite Counters, Programmable Thermostat, Quartz Counters, Walk-In Closet(s)
- Exterior Features
- Concrete Driveway
- Taxes
- $5,148
- Flooring
- Carpet, Ceramic Tile
- Appliances
- Double Oven, Dryer, Dishwasher, Disposal, Gas Water Heater, Microwave, Refrigerator, Range Hood, Washer
- Heating
- Central, Electric
- Air Conditioning
- Central Air, Electric
- Stories
- 2
- Roof
- Architectural, Green Roof, Shingle
- Foundation
- Slab
- Parking Features
- Attached, Garage, Circular Driveway, Garage Door Opener
- Elementary School
- Booneville
- Middle School
- Chaffin
- High School
- Southside
Listing courtesy of Ashley Beasley from The Heritage Group Real Estate - Barling
Selling Office: Sagely & Edwards Realtors.