Share this with your friends


+19186490234
Cardenas & Associates Realty
1226 N 58th Terrace, Fort Smith, AR 72904
- $289,900
- 4
- BD
- 2
- BA
- 2,626
- SqFt




- Sold Price
- $289,900
- List Price
- $289,900
- Status
- CLOSED
- Days on Market
- 6
- Closing Date
- Jul 15, 2026
- MLS#
- 1089679
- Subtype
- Residential
- Year Built
- 1973
- Bedrooms
- 4
- Bathrooms
- 2
- Full Baths
- 2
- Living Area
- 2,626
- Acres
- 0.39
- Subdivision
- Eastern Hills
Property Description
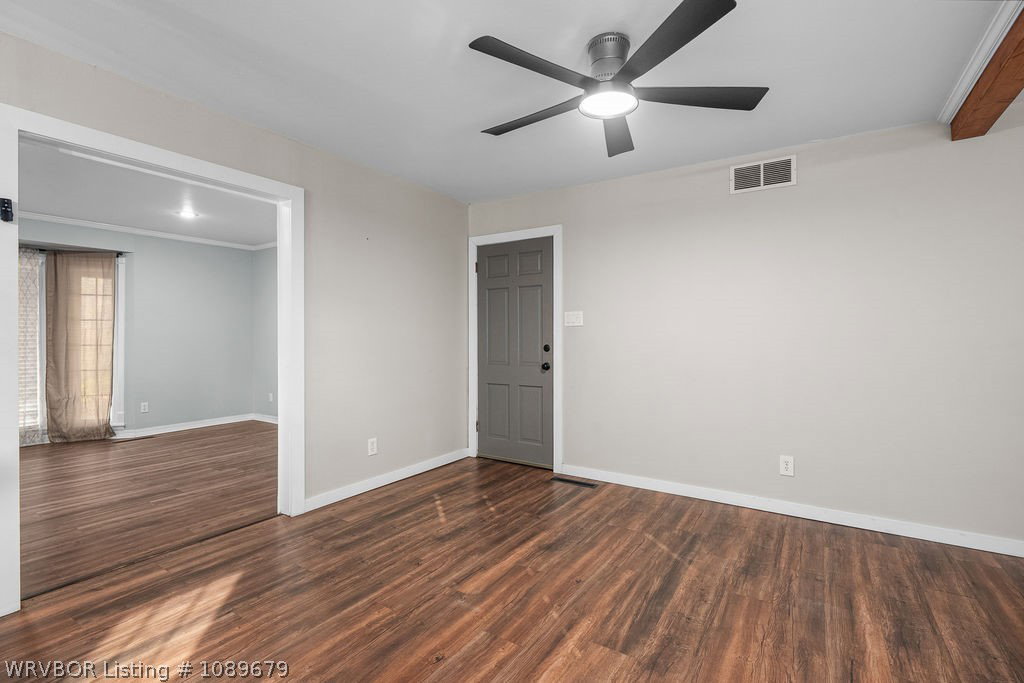
Talk about convenience! 1226 N. 58th Terrace is an inviting home in a prime location with easy access to I-49, a half-mile from the University of Arkansas - Fort Smith, and only 15 minutes to the Arkansas Colleges of Health Education! NEW ROOF installed June 20, 2026! Updated from top to bottom, this home offers fresh improvements with classic character to create a warm atmosphere that is move-in ready! With multiple options for living areas or even using this as a three bedroom home instead of four, this layout is one of the best you'll find to customize and accommodate your lifestyle. A few extra details you won't want to miss are the walk-in kitchen pantry, primary suite with separate HVAC system, and a second set of laundry hookups in the garage! Outside, the raised deck and patio areas offer plenty of room for grilling, dining, or other outdoor entertainment. And a set of raised garden beds provides space for flowers, vegetables, or seasonal plants giving buyers a chance to truly cultivate a backyard retreat. If you're new to the area, Fort Smith is a city known for its rich Wild West history that's also gaining traction with a lively mix of arts, culture, and recreation. Enjoy scenic trails along the Arkansas River, explore the downtown district and Chaffee Crossing for local restaurants and boutiques, and immerse yourself in the area's heritage through our museums and historic landmarks. Schedule a private tour of this home and experience first-hand why "Life's worth living in Fort Smith!"
Additional Information
- Interior Features
- Built-in Features, Ceiling Fan(s), Pantry, Programmable Thermostat, Split Bedrooms, Walk-In Closet(s)
- Exterior Features
- Concrete Driveway
- Taxes
- $1,219
- Flooring
- Vinyl
- Appliances
- Some Gas Appliances, Dishwasher, Exhaust Fan, Gas Water Heater, Range, Refrigerator, ENERGY STAR Qualified Appliances, Plumbed For Ice Maker
- Heating
- Central, Gas
- Air Conditioning
- Central Air
- Stories
- 2
- Roof
- Architectural, Shingle
- Parking Features
- Attached, Garage, Garage Door Opener
- Elementary School
- Euper Lane
- Middle School
- Kimmons
- High School
- Northside
Listing courtesy of Justin Rogers from Riverstone Realty
Selling Office: Keller Williams Platinum Realty.