Share this with your friends


+19186490234
Cardenas & Associates Realty
2705 Jackson Street, Fort Smith, AR 72901
- $215,000
- 3
- BD
- 2
- BA
- 1,591
- SqFt










- Sold Price
- $215,000
- List Price
- $215,000
- Status
- CLOSED
- Days on Market
- 3
- Closing Date
- Sep 28, 2026
- MLS#
- 1091358
- Subtype
- Residential
- Year Built
- 1973
- Bedrooms
- 3
- Bathrooms
- 2
- Full Baths
- 2
- Living Area
- 1,591
- Acres
- 0.41
- Subdivision
- Vantage View
Property Description
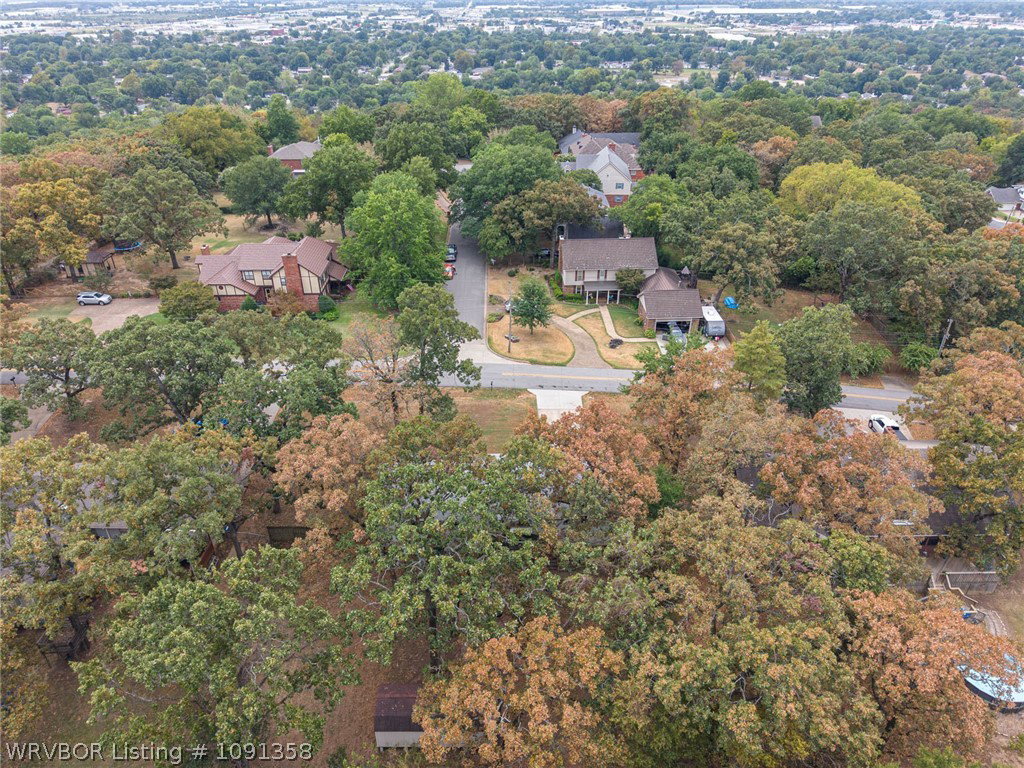
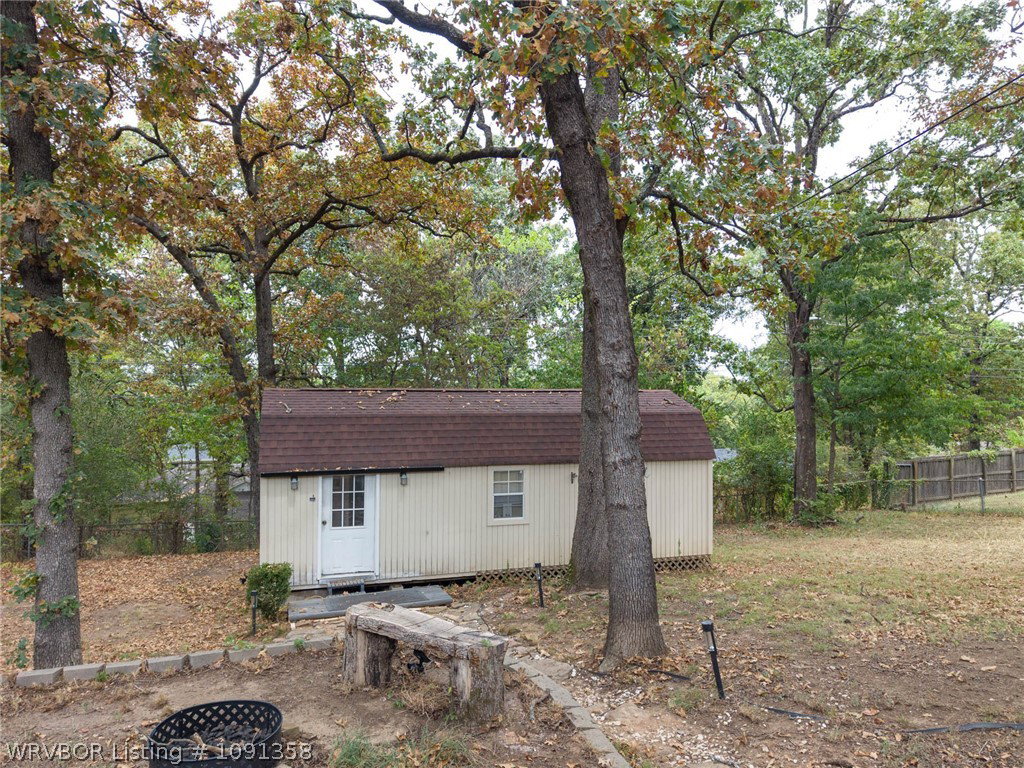
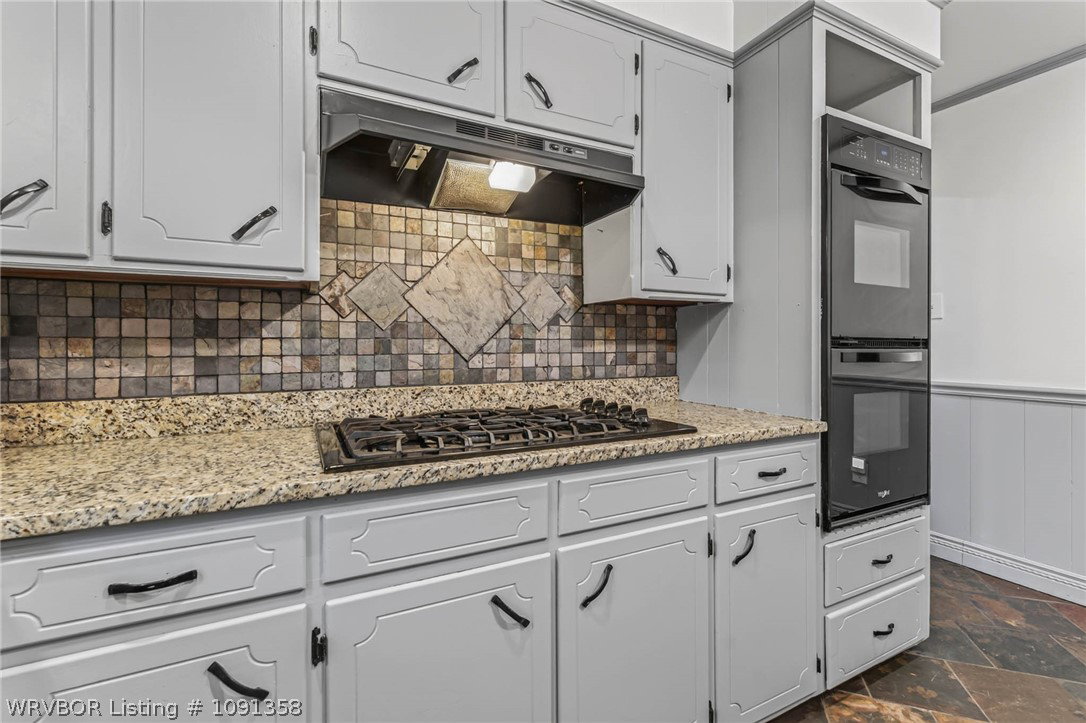
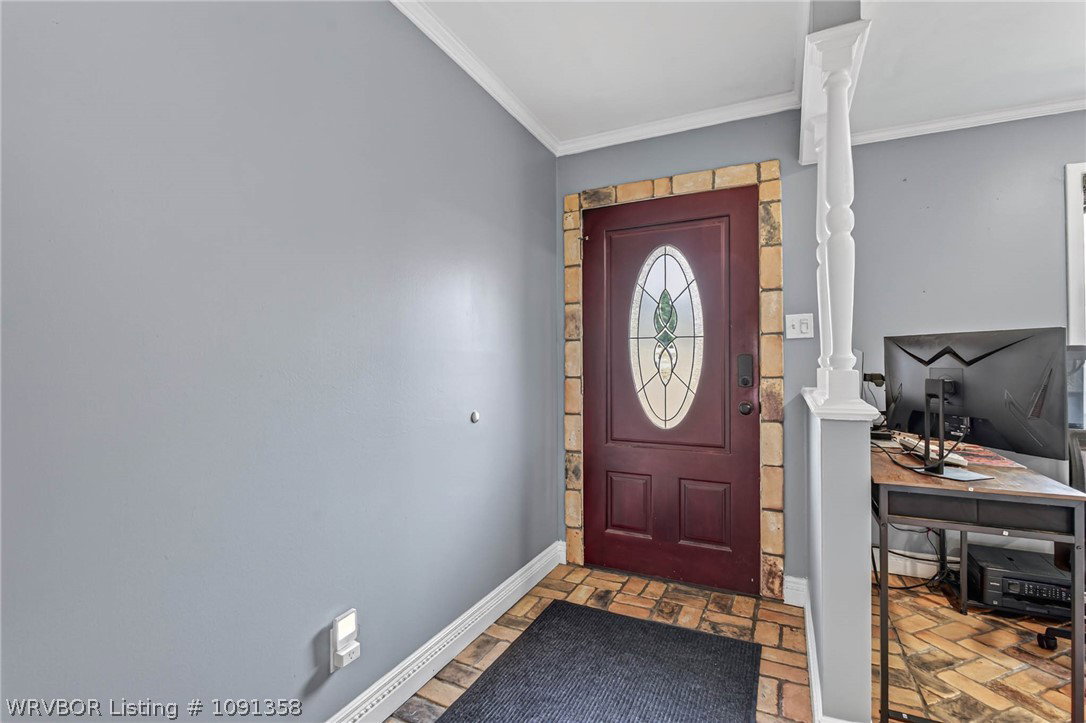
Welcome home to this 3-bedroom, 2-bath home located in an established neighborhood with mature trees, attractive landscaping, a spacious fenced backyard, and plenty of indoor and outdoor living space. Offering character, functionality, and numerous desirable features, this property has a roof installed in 2023, double-pane energy-efficient vinyl windows, hard-surface flooring throughout, and central heat and air. Step inside to find unique brick flooring in the entry and living room and spacious rooms designed for comfortable everyday living and entertaining. The kitchen offers granite countertops, a center island, 5-burner gas cooktop, double ovens, dishwasher, range hood, abundant workspace, and plenty of room for gathering. The dining room features a wood-burning fireplace with a gas starter and custom solid-walnut mantel, creating a warm and inviting setting for family meals and entertaining. Step outside to the spacious fenced backyard, where mature shade trees and a deck create an inviting setting for outdoor entertaining, grilling, pets, gardening, play, or simply relaxing. An approximately 500-square-foot detached workshop adds exceptional versatility with electricity, high-rated insulation, a full load center, and second-level storage—ideal for a workshop, hobby area, additional storage, or creative space. The garage also features a 220-volt outlet. With an established neighborhood setting, mature landscaping, generous storage, natural gas amenities, multiple indoor and outdoor gathering spaces, and valuable workshop space, this property offers many of the features buyers are searching for in a 3-bedroom home.
Additional Information
- Interior Features
- Ceiling Fan(s), Granite Counters, Storage
- Exterior Features
- Concrete Driveway
- Taxes
- $799
- Flooring
- Brick, Ceramic Tile
- Appliances
- Some Electric Appliances, Built-In Range, Built-In Oven, Dryer, Dishwasher, Disposal, Gas Water Heater, Oven, Self Cleaning Oven, Washer, Plumbed For Ice Maker
- Heating
- Central
- Air Conditioning
- Central Air
- Stories
- 1
- Roof
- Architectural, Shingle
- Foundation
- Crawlspace
- Parking Features
- Attached, Garage, Garage Door Opener
- Elementary School
- Fairview
- Middle School
- Ramsey
- High School
- Southside
Listing courtesy of Jeanette Jones from TRUVI REALTY
Selling Office: Keller Williams Platinum Realty.