Share this with your friends


+19186490234
Cardenas & Associates Realty
8523 Broadley Drive, Fort Smith, AR 72916
- $459,500
- 3
- BD
- 2
- BA
- 2,092
- SqFt








- List Price
- $459,500
- Status
- ACTIVE
- Days on Market
- 108
- Price Change
- ▼ $5,000 1790813135
- MLS#
- 1090584
- Subtype
- Residential
- Year Built
- 2024
- Bedrooms
- 3
- Bathrooms
- 2
- Full Baths
- 2
- Living Area
- 2,092
- Acres
- 0.21
- Subdivision
- Shire Glen at Chaffee Crossing
Property Description
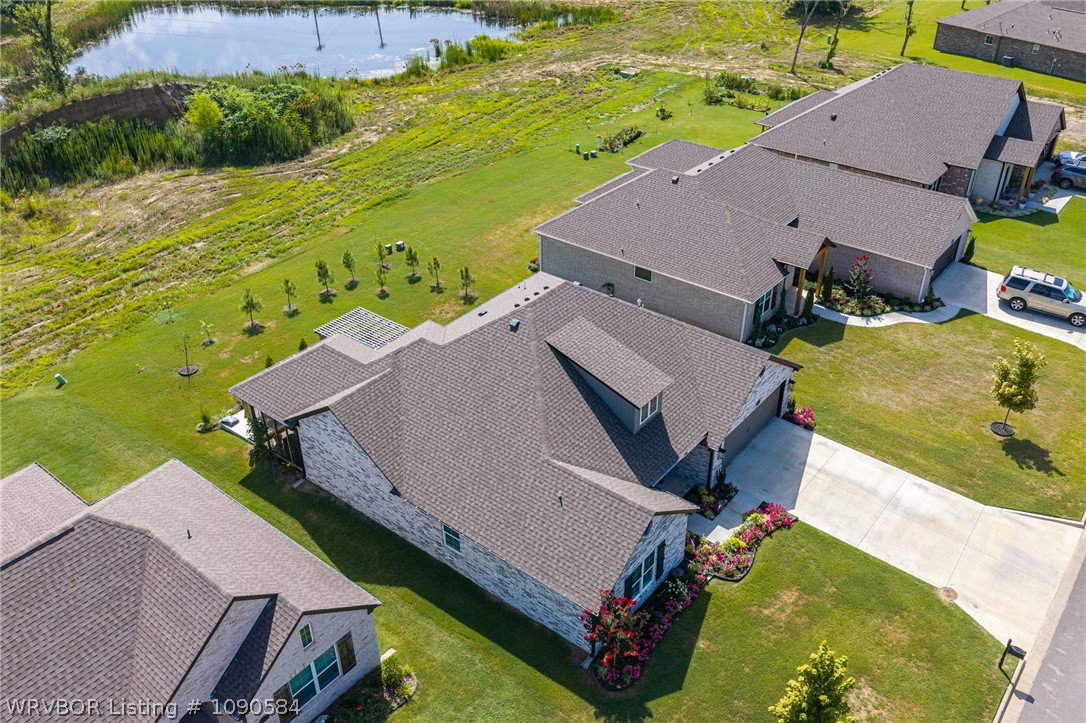
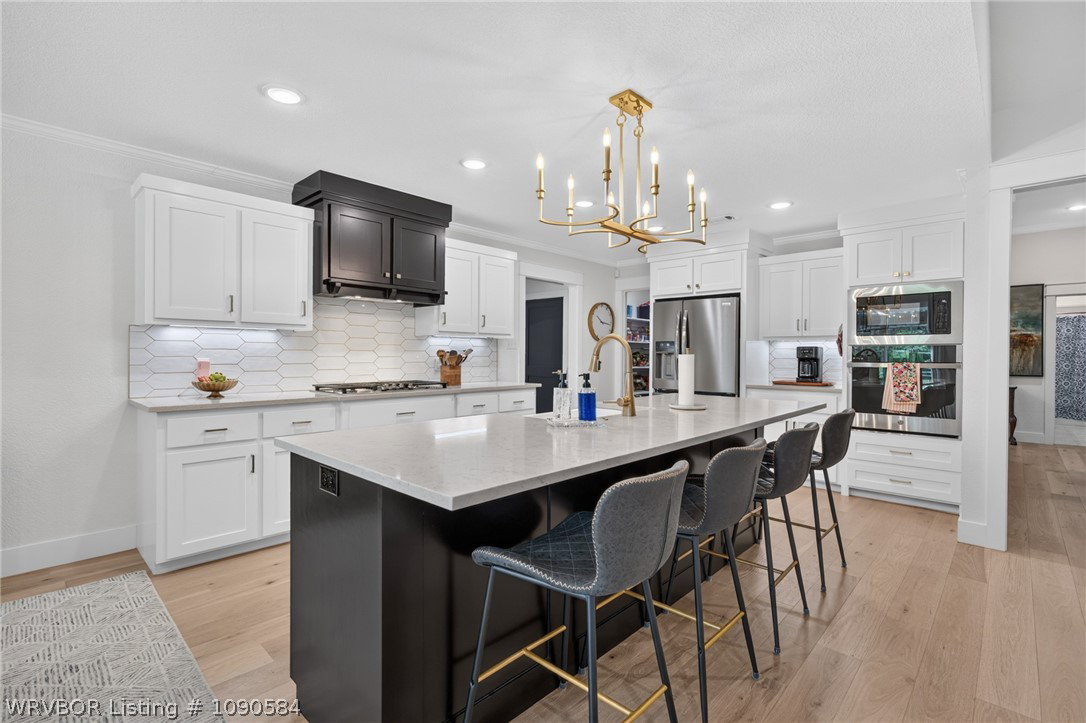
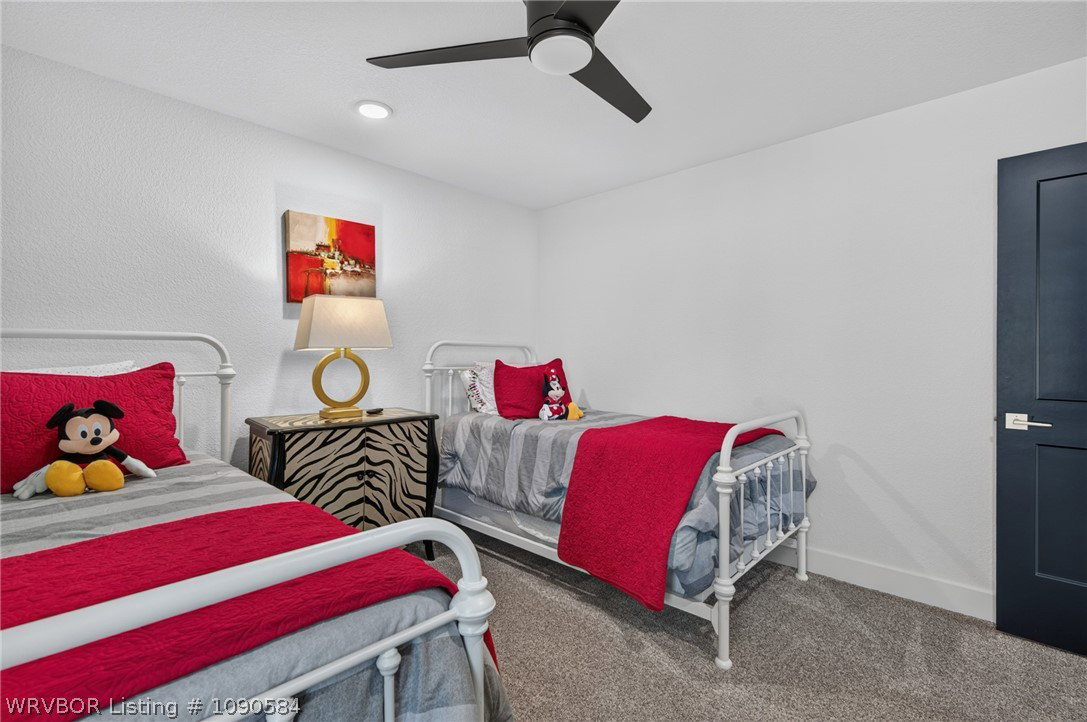
Price improvement - better than new home you don't want to miss! Dreamy through and through! This nearly-new home boasts beauty, quality, and extreme energy efficiency meet. From the moment you arrive, the incredible landscaping and undeniable curb appeal draw you in, but it’s the backyard oasis that will steal your heart. Enjoy serene views of the pond and protected green space from your choice of the screened-in porch, the al-fresco dining area, or the custom patio with a gazebo.Inside, the home is bathed in natural light and adorned with post-construction custom touches, including champagne gold lighting, designer hardware, and high-end fixtures. The functional layout features true wood flooring throughout, a dedicated home office, and an open-concept living area. The gourmet kitchen is a showstopper, featuring an oversized island with bar seating, a walk-in pantry, gas cooktop, and Energy Star stainless appliances. Custom built-ins flank the cozy gas fireplace, creating a sophisticated focal point for the living room.The primary suite is a true retreat with dual vanities, a soaking tub, and a custom walk-in shower. Beyond the aesthetics, this home is engineered for massive savings with open-cell foam insulation, a 16 SEER HVAC, R40 attic insulation, a tankless water heater, and Low-E argon gas windows. Even the 18-foot garage is fully insulated with a steel-backed door. Bonus: the refrigerator conveys! Residents will also soon enjoy direct trail access around the pond (currently in progress by the developer). Truly a "better than new" opportunity!
Additional Information
- Interior Features
- Attic, Built-in Features, Ceiling Fan(s), Cathedral Ceiling(s), Eat-in Kitchen, Pantry, Programmable Thermostat, Quartz Counters, Split Bedrooms, Storage, Walk-In Closet(s)
- Exterior Features
- Concrete Driveway
- Taxes
- $3,556
- HOA Fee
- $350
- Flooring
- Carpet, Wood
- Appliances
- Some Gas Appliances, Built-In Range, Built-In Oven, Convection Oven, Dishwasher, Disposal, Gas Water Heater, Microwave, Oven, Refrigerator, Range Hood, Water Heater, ENERGY STAR Qualified Appliances
- Heating
- Central, Gas
- Air Conditioning
- Central Air, Electric, High Efficiency
- Stories
- 1
- Roof
- Architectural, Shingle
- Foundation
- Slab
- Parking Features
- Attached, Garage, Garage Door Opener
- Elementary School
- Westwood
- Middle School
- East Hills
- High School
- Greenwood
Listing courtesy of Ibison Realtors & Co. from Keller Williams Platinum Realty