Share this with your friends


+19186490234
Cardenas & Associates Realty
2150 Old Graphic Street, Mulberry, AR 72947
- $1,050,000
- 4
- BD
- 4
- BA
- 4,264
- SqFt




- Sold Price
- $1,050,000
- List Price
- $1,245,000
- Status
- CLOSED
- Days on Market
- 227
- Closing Date
- Sep 14, 2026
- MLS#
- 1086752
- Subtype
- Residential
- Year Built
- 1988
- Bedrooms
- 4
- Bathrooms
- 4
- Full Baths
- 3
- Half Baths
- 1
- Living Area
- 4,264
- Acres
- 124
- Subdivision
- NA
Property Description
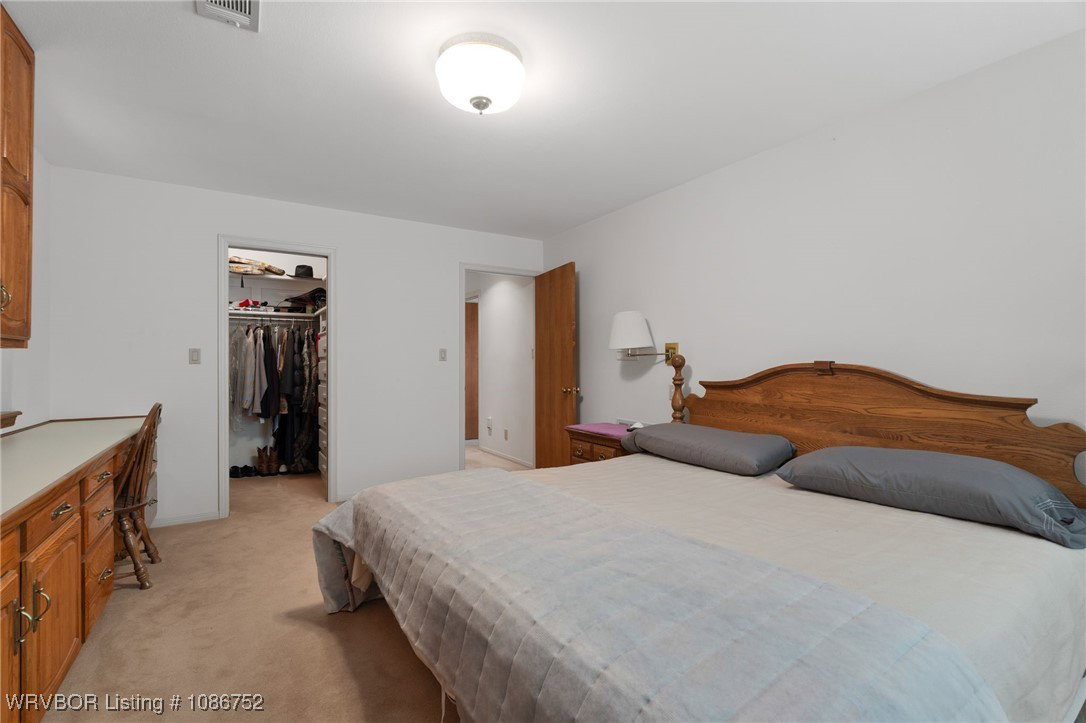
Welcome to an extraordinary opportunity in Mulberry, Arkansas — a stunning estate that defines refined country living. This one-of-a-kind 124-acre property centers around a beautifully detailed Tudor-style residence offering 4 bedrooms, 3 full baths, 1 half bath, and approximately 4,264 sq. ft. of living space. Step inside to find classic architectural character, cathedral ceilings, skylights, and spacious living areas that blend comfort with timeless elegance. The interior boasts thoughtful features such as built-in cabinetry, a wet bar, walk-in closets, and a wood-burning stove — all perfect for everyday living or entertaining. Outside is your private resort: an in-ground pool with an inviting pool house complete with a full kitchen, laundry, and bath — ideal for gatherings, celebrations, or peaceful weekends in the country. Golf enthusiasts will appreciate five irrigated putting greens, while water features including two serene ponds and a winding creek enhance the natural beauty of this remarkable property. The landscape offers wide-open pastures, multiple access points, and a comprehensive irrigation system sourced from one of the ponds — making this estate perfect as a working ranch, equestrian haven, or private recreational retreat. Additional structures include a guest house, outbuilding, and ample storage. Nestled on a private road yet conveniently accessible, 2150 Old Graphic Street blends seclusion with practicality, offering a rare combination of luxury, land, and lifestyle.
Additional Information
- Interior Features
- Attic, Ceiling Fan(s), Cathedral Ceiling(s), Eat-in Kitchen, In-Law Floorplan, Pantry, Split Bedrooms, Storage, Walk-In Closet(s)
- Exterior Features
- Gravel Driveway
- Taxes
- $2,312
- Flooring
- Carpet, Ceramic Tile, Parquet
- Appliances
- Some Electric Appliances, Built-In Range, Built-In Oven, Counter Top, Double Oven, Dishwasher, Electric Water Heater, Oven, Range
- Heating
- Electric, Heat Pump
- Air Conditioning
- Central Air, Electric
- Roof
- Architectural, Shingle
- Foundation
- Slab
- Pool
- Yes
- Parking Features
- Attached, Garage, Garage Door Opener
- Elementary School
- Mulberry/Pleasant View
- Middle School
- Mulberry
- High School
- Mulberry
Listing courtesy of Telitha Fleck from O'Neal Real Estate- Fort Smith
Selling Office: NON MLS.